
Kitchen Demolition in Beverly Hills, MI
This selective interior demolition covered the connected kitchen, dining room and living room areas. The documented removal list was:
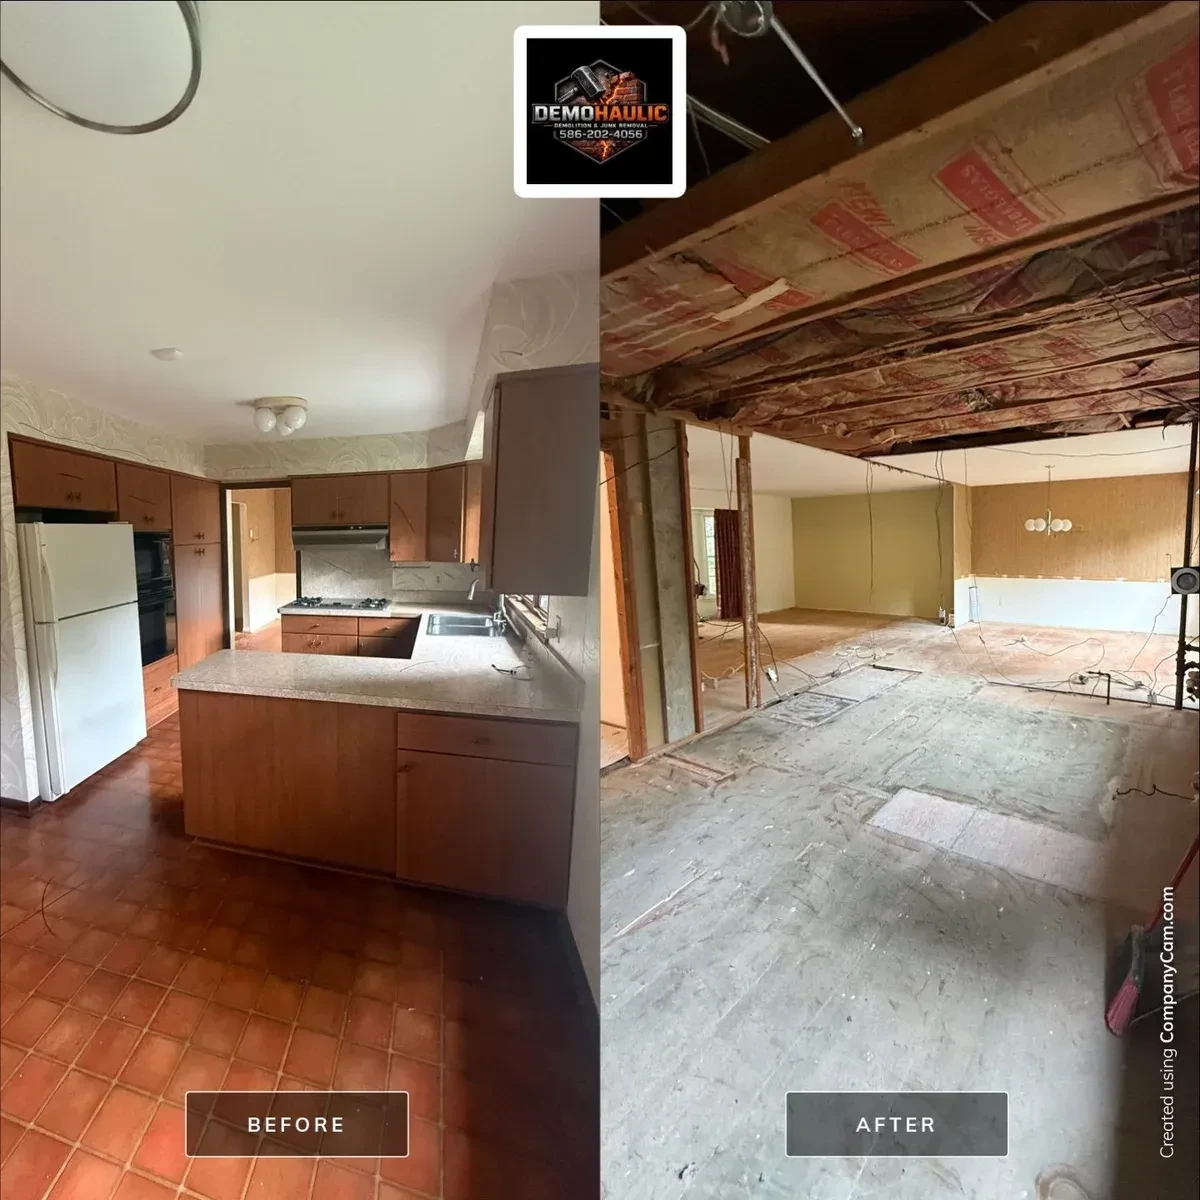
Kitchen Demolition for an Open Remodel Start
Actual project documentation from a September 2026 selective interior demolition in Beverly Hills, MI. Demohaulic protected the home, set up containment, removed the galley kitchen finishes and appliances, opened the walls connecting the kitchen, dining room and living room, and took the tile floor down to the plywood subfloor.
- Location
- Beverly Hills, MI — Oakland County
- Date
- September 2026
- Service
- Selective kitchen demolition / interior remodel prep
- Primary work
- Wall, ceiling, cabinet, appliance and floor removal
Open the kitchen and remove the approved finishes.
Selective interior demolition in Beverly Hills, MI
This selective interior demolition covered the connected kitchen, dining room and living room areas. The documented removal list was:
- Living room wall that connected to the dining room and kitchen
- Wall studs as part of that wall removal
- Wall connecting the dining room and the kitchen
- Chair rail in the dining room
- Window casings in the dining room
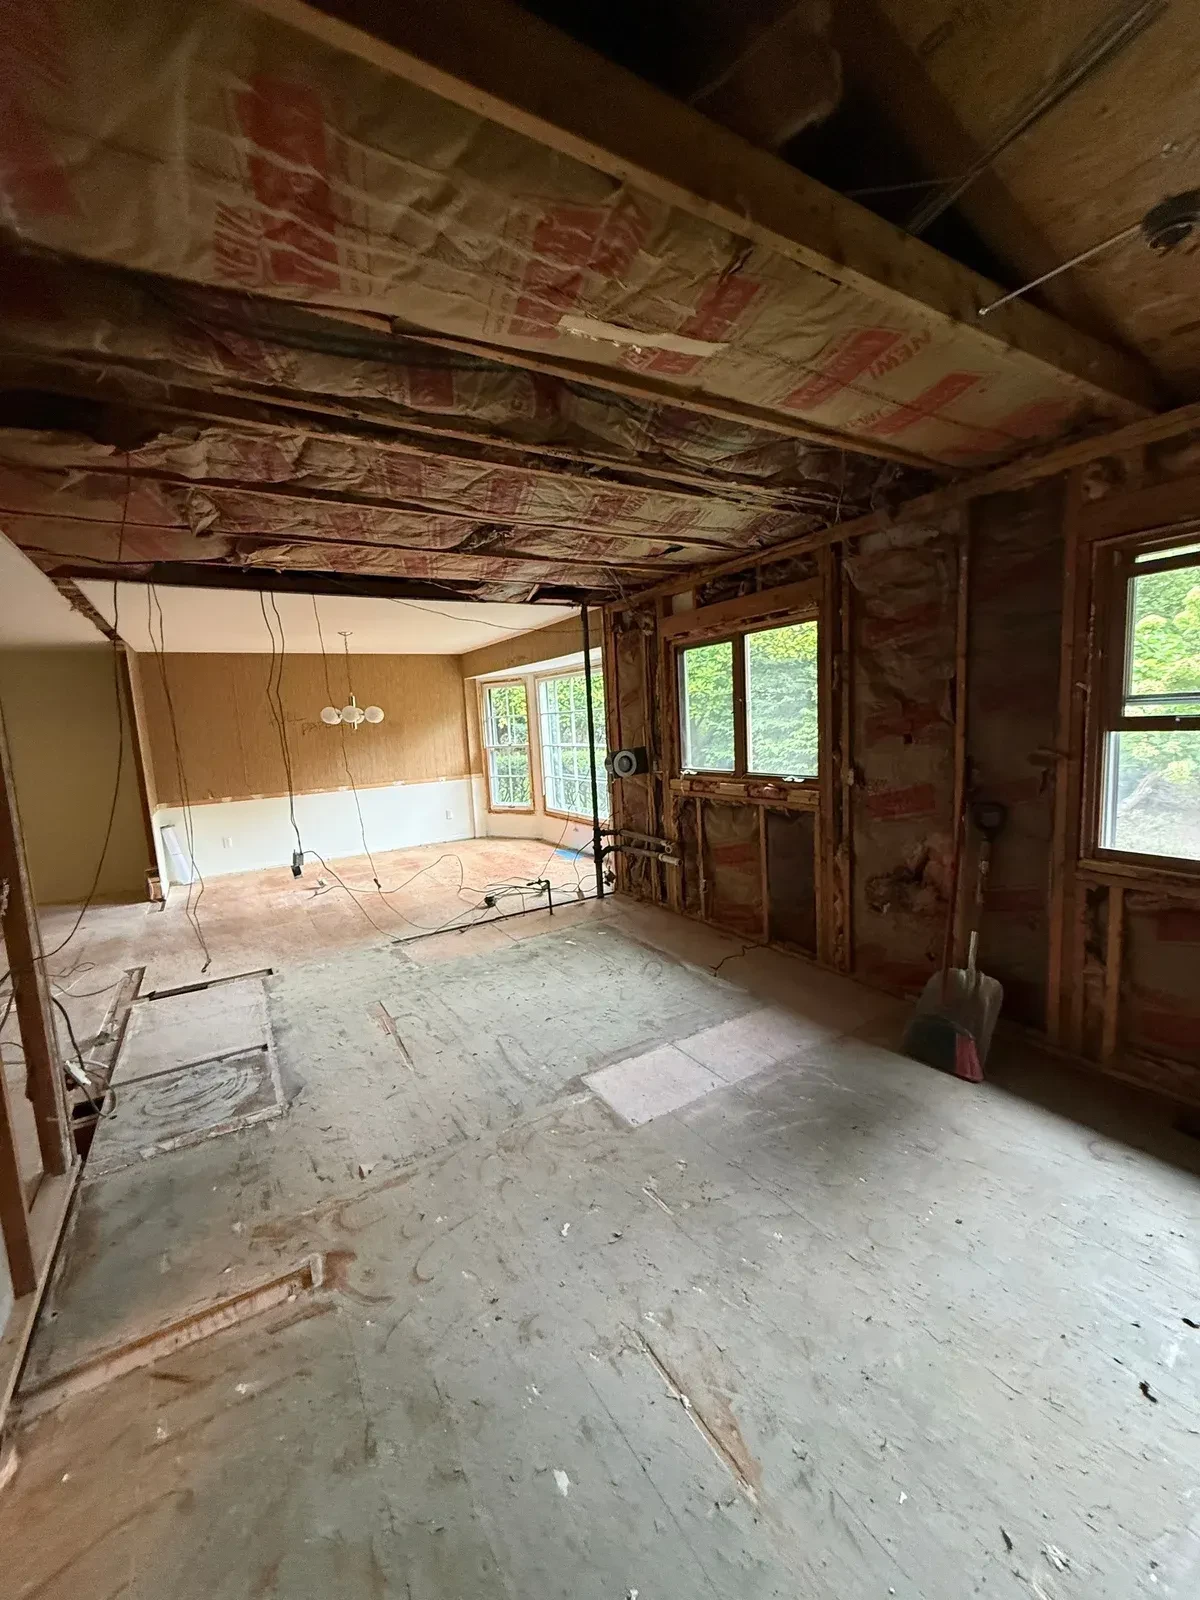
- Kitchen ceiling
- Kitchen sink, stove, dishwasher, range hood, countertop and cabinets
- Refrigerator relocated into the garage
- Kitchen floor
Demohaulic does not perform plumbing or electrical work, so any utility disconnects were handled by the appropriate licensed trade.
Take the tile down to plywood.
The red-brown kitchen floor tile was removed down to the plywood subfloor. The documented floor removal stayed within the kitchen demolition scope and exposed the surface needed for the next remodel phase.
Protect the home before the teardown.
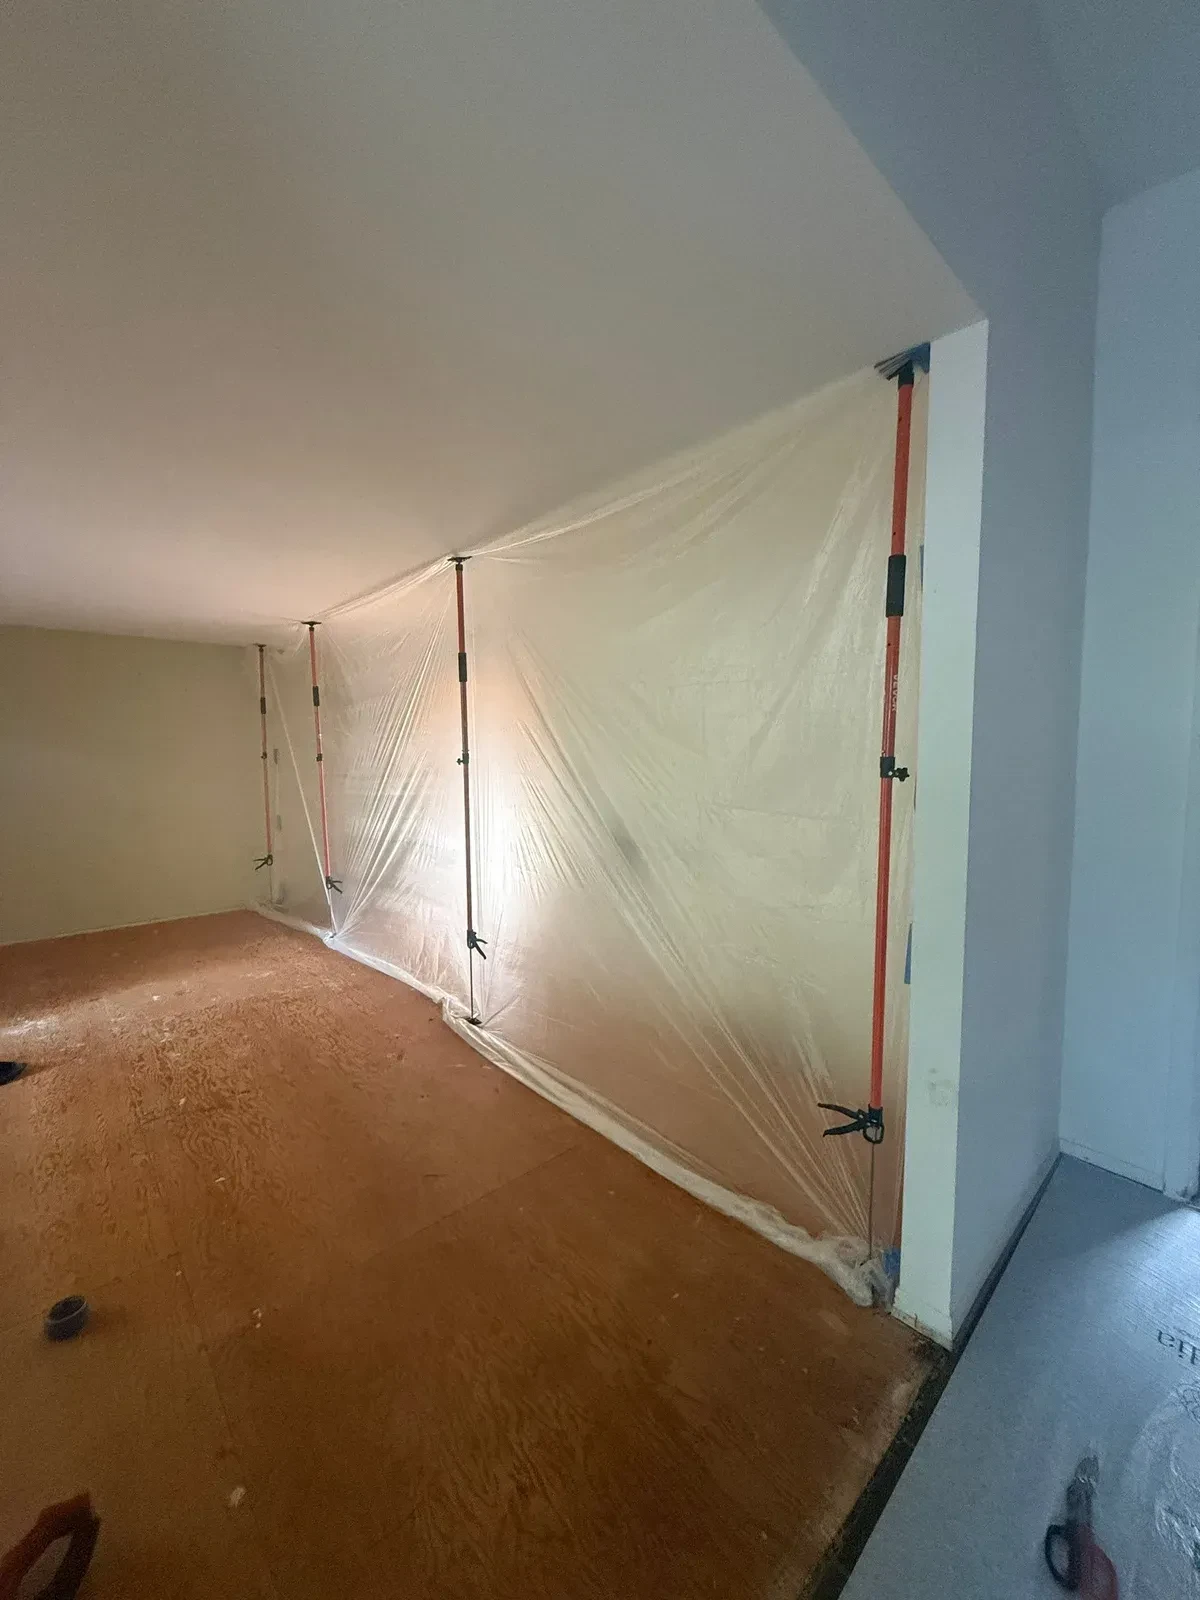
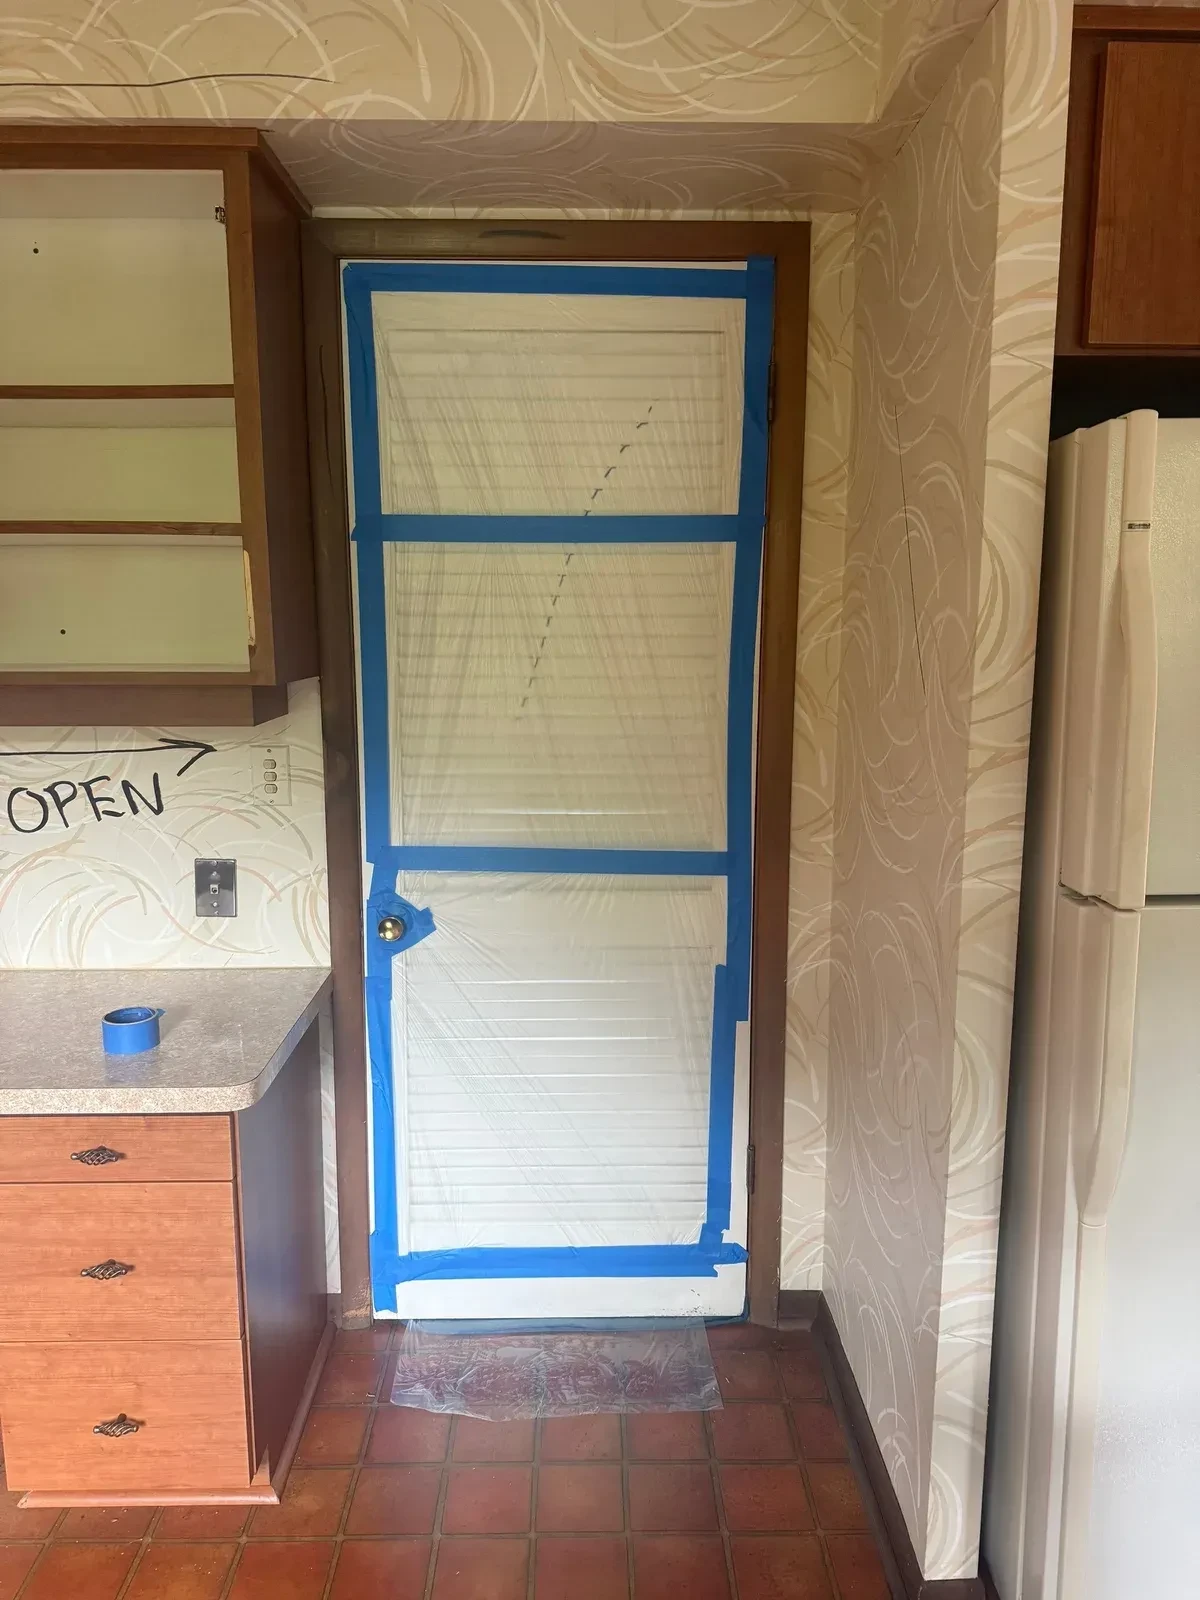
Demohaulic set up containment and protected the home before demolition began. Clear plastic barriers, a taped ZIPWALL zipper door and dust control equipment were used to help contain and reduce demolition dust while the kitchen and connected walls were opened.
- Floor-to-ceiling clear plastic containment wall held with vertical spring poles
- Clear plastic ZIPWALL zipper door taped into the kitchen doorway
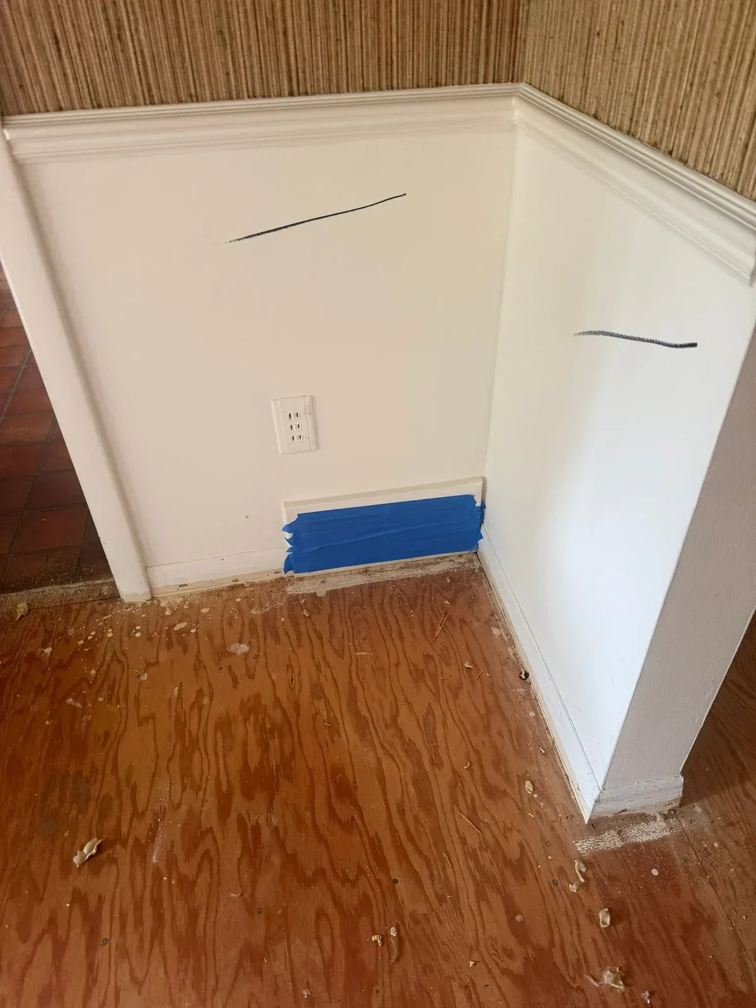
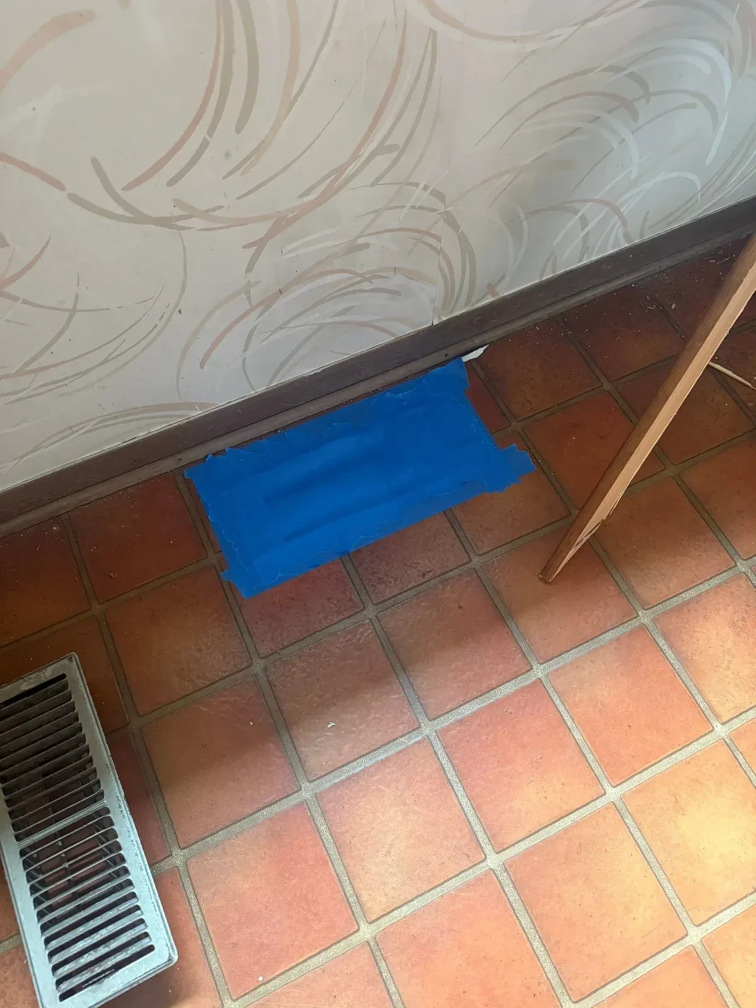
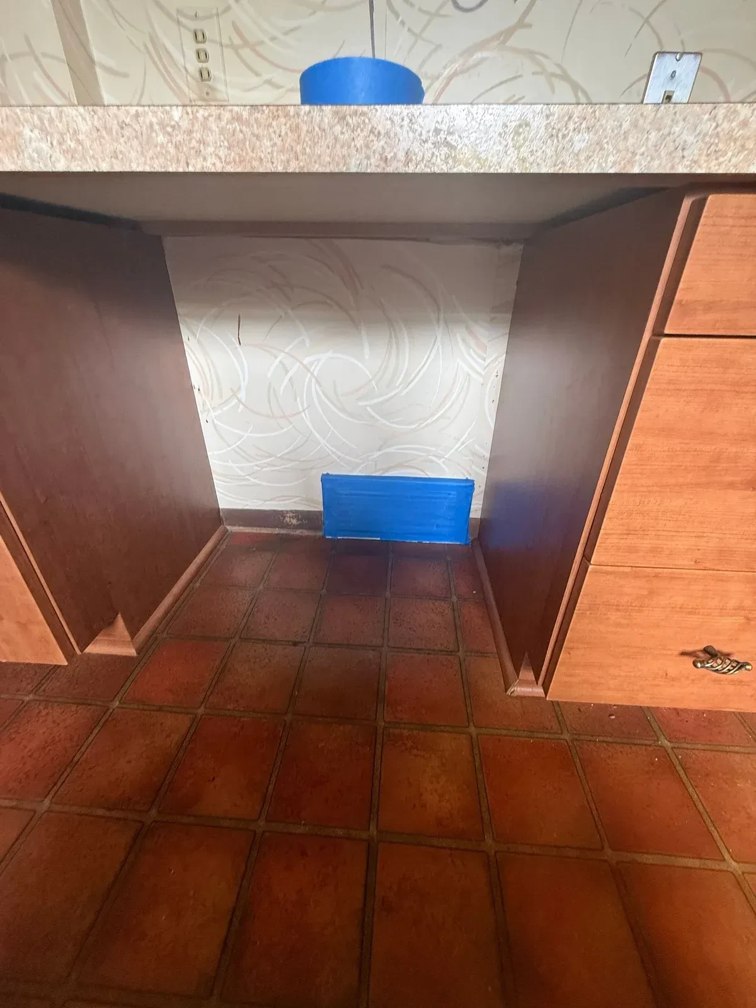
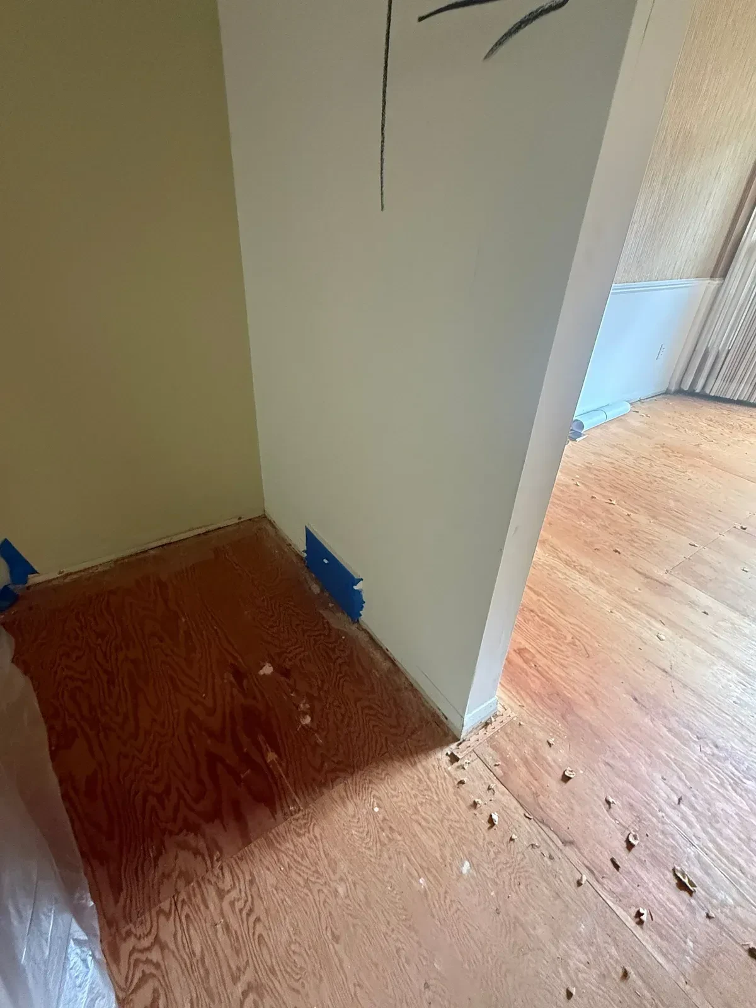
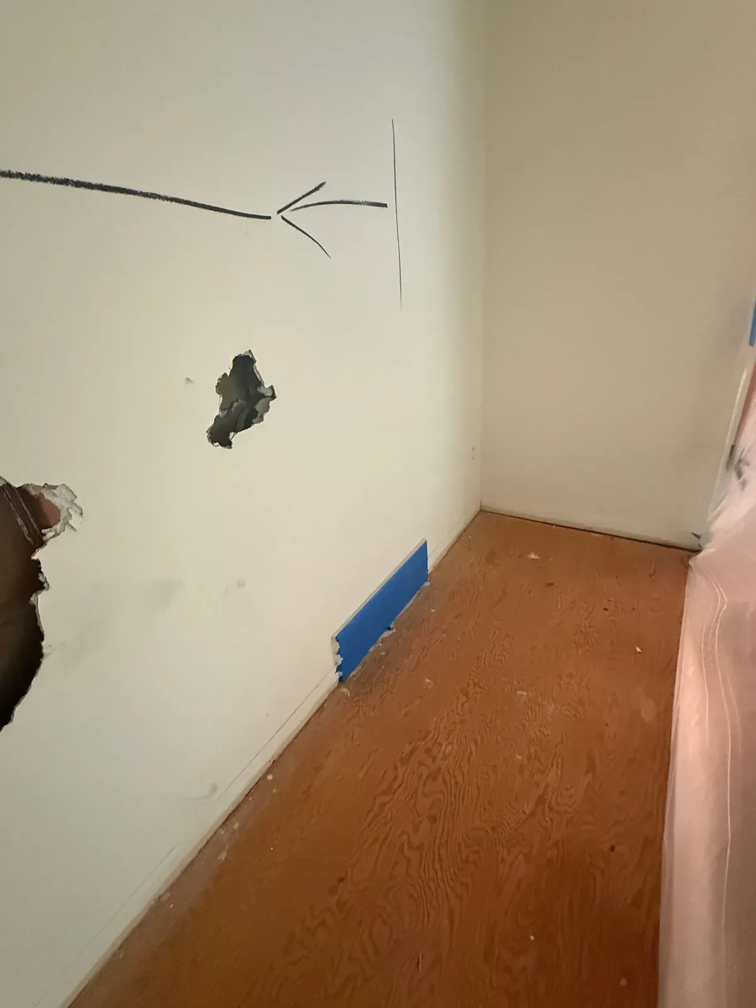
- Blue painter’s tape over registers and openings in the work area
- Dust control equipment used during the demolition
Kitchen demolition, documented by stage.
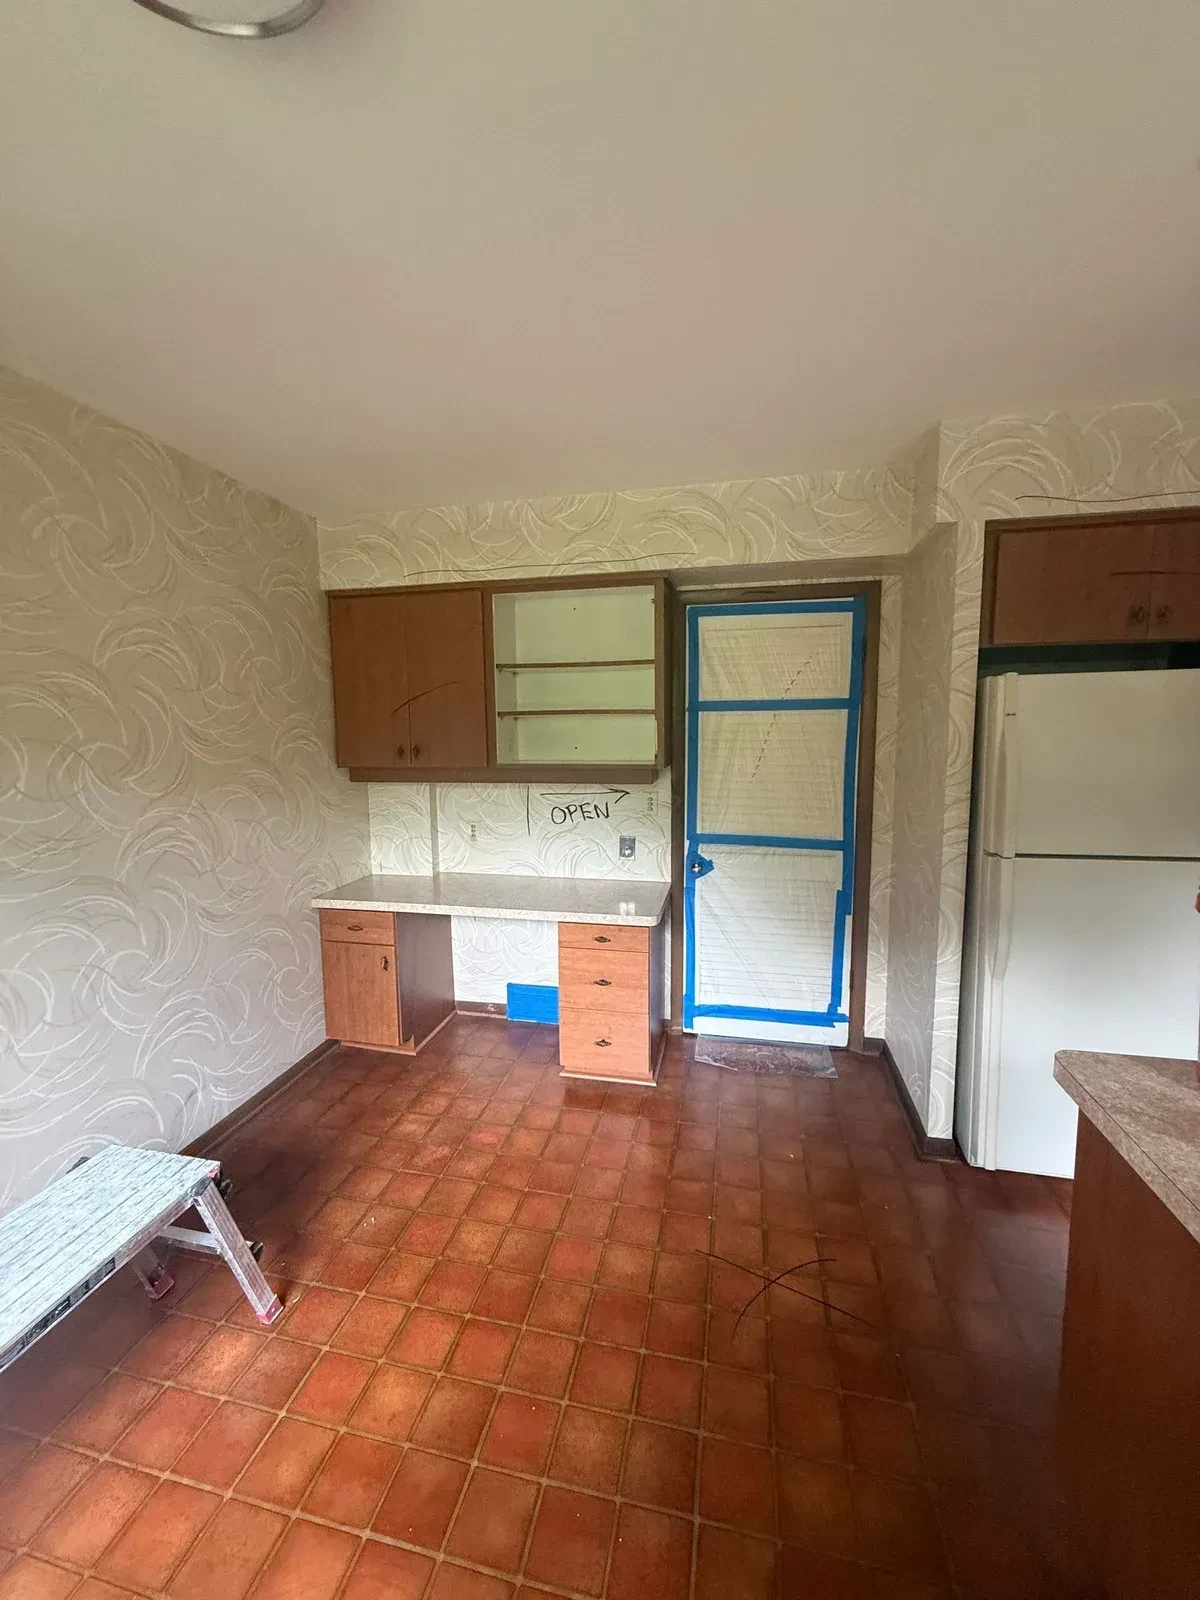
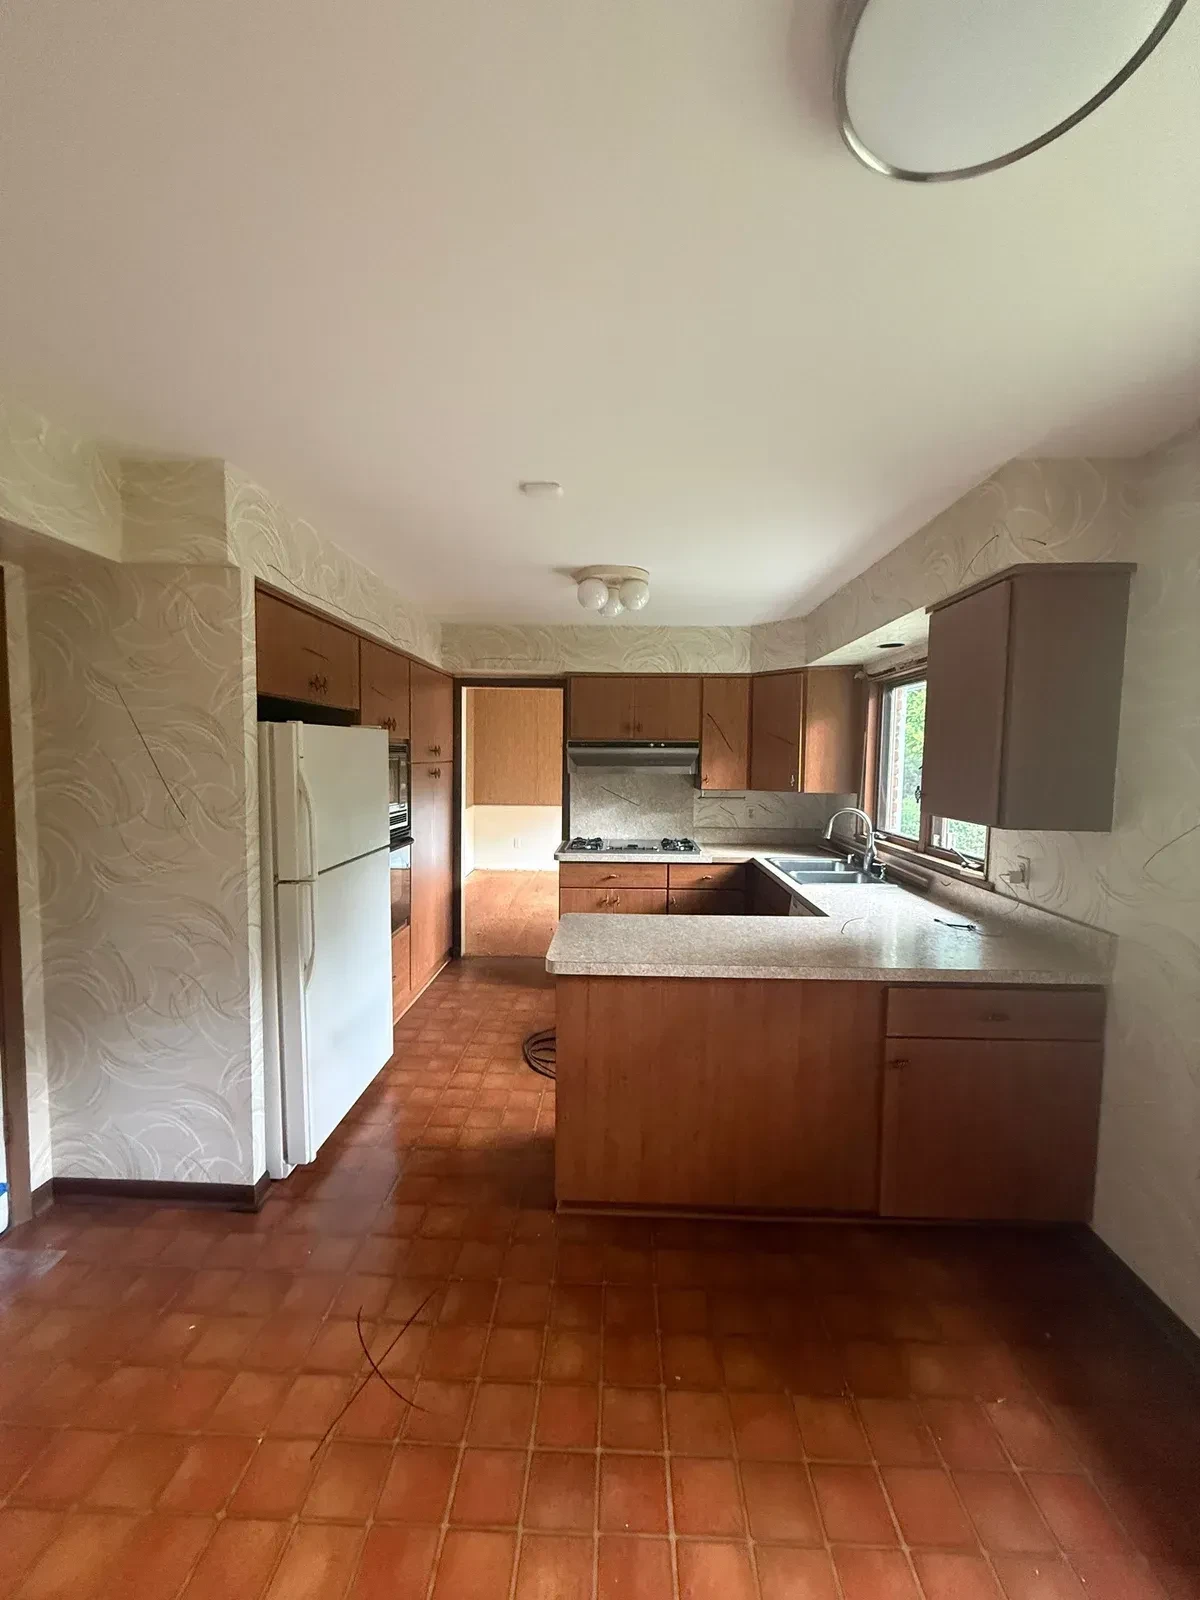
These client-supplied photos document a selective interior demolition in Beverly Hills, MI. The record moves from the intact galley kitchen and protection setup through containment, demolition, dust control, detailed cleanup and the opened remodel-ready space. The supplied before-and-after image is retained as the featured image with its original labels and logo.
Before
Property protection
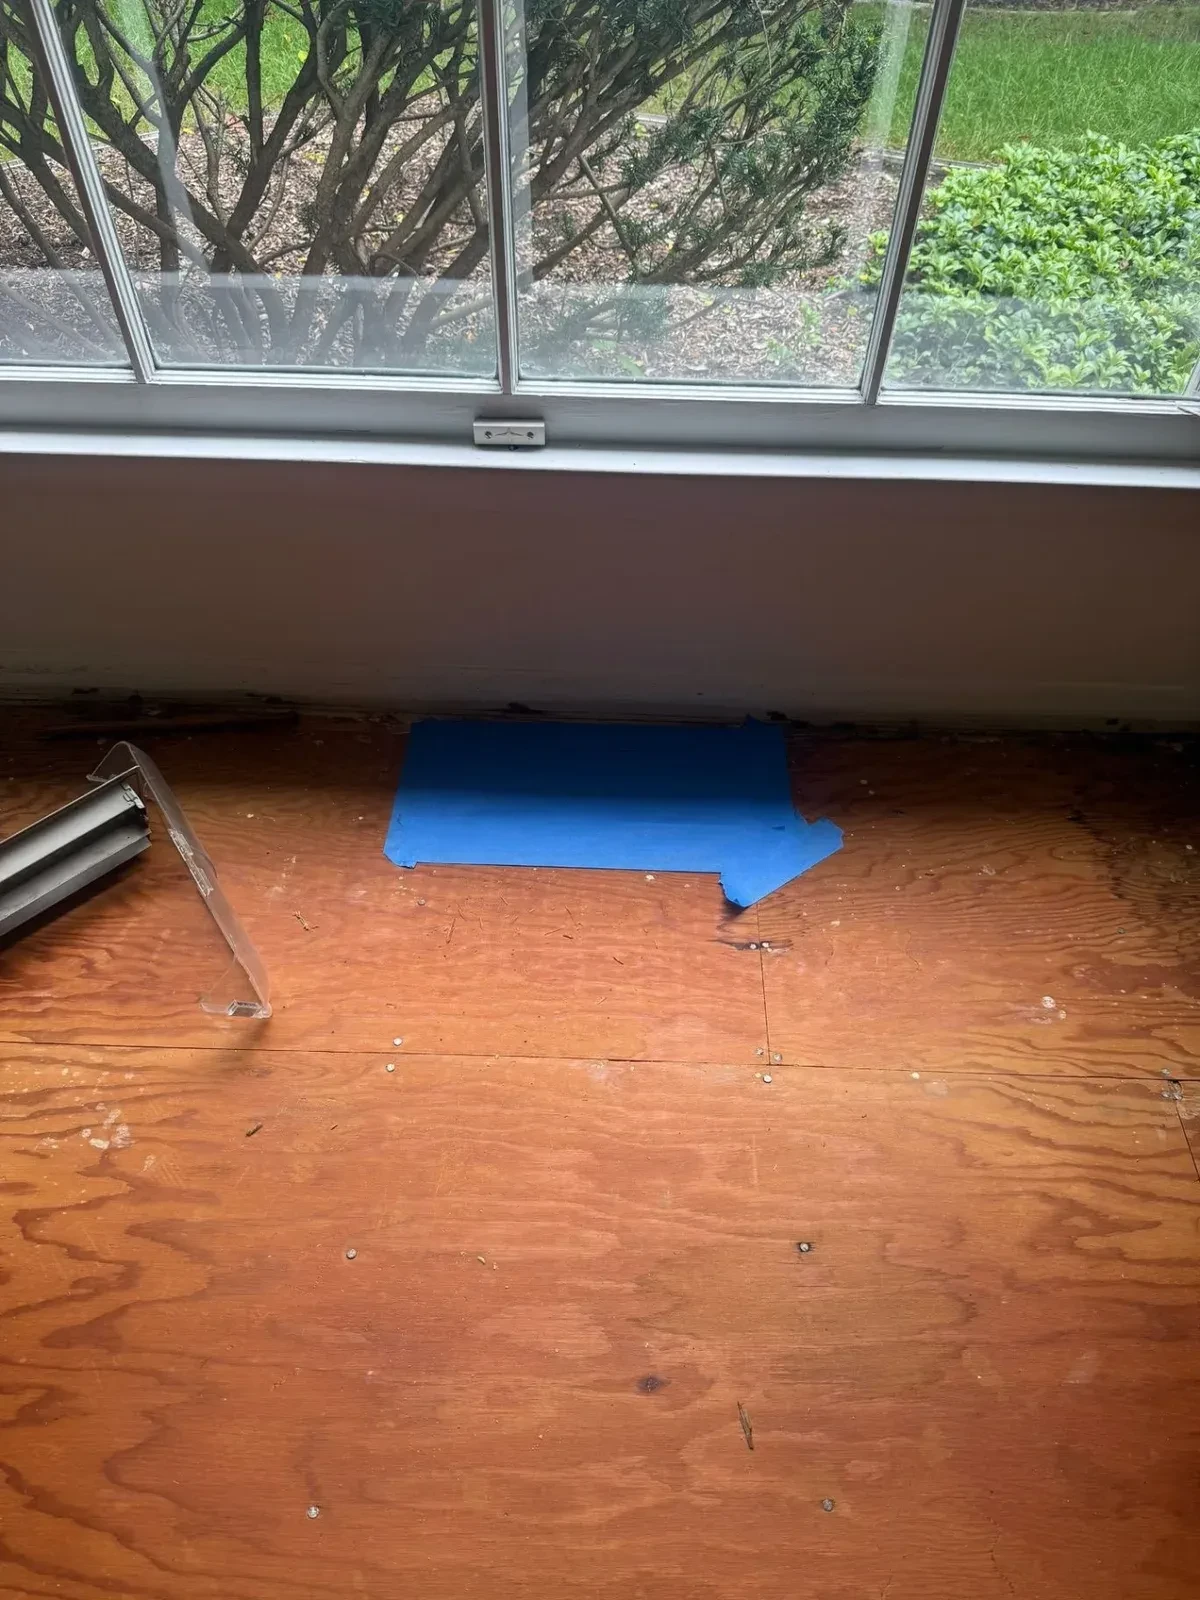
Containment
Demolition
Dust control
Detailed cleanup
Remodel-ready space
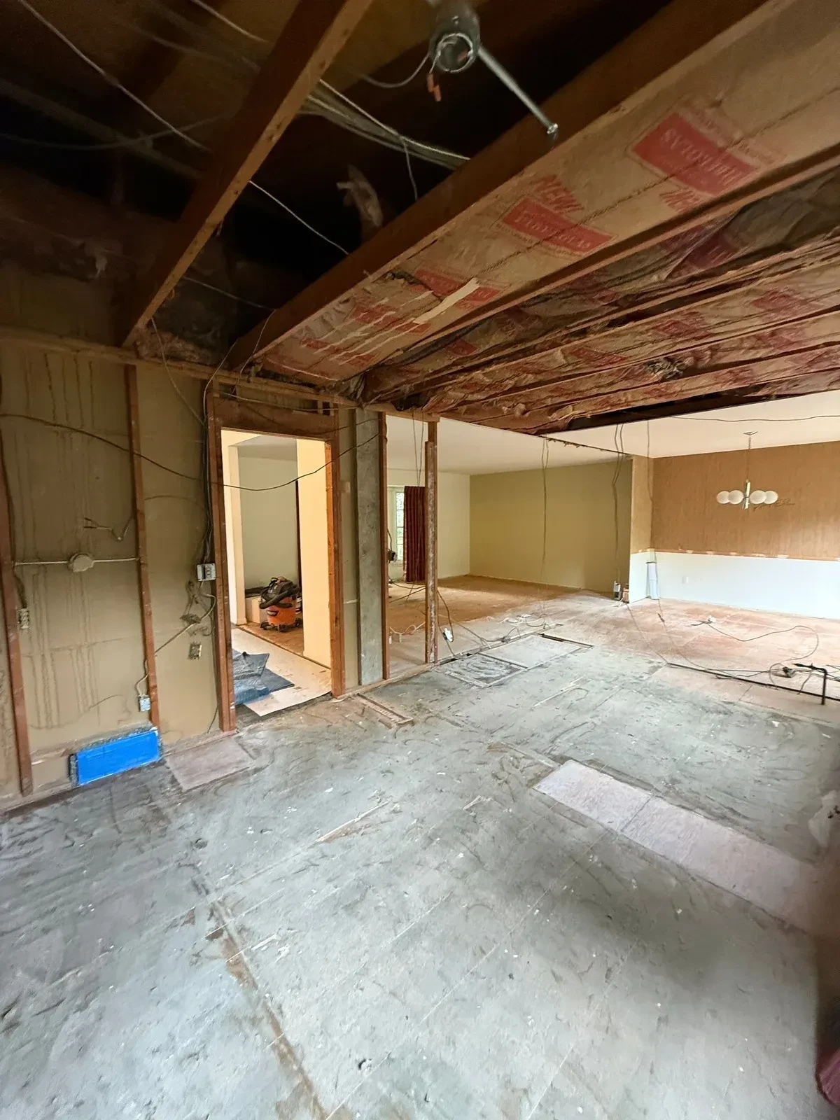
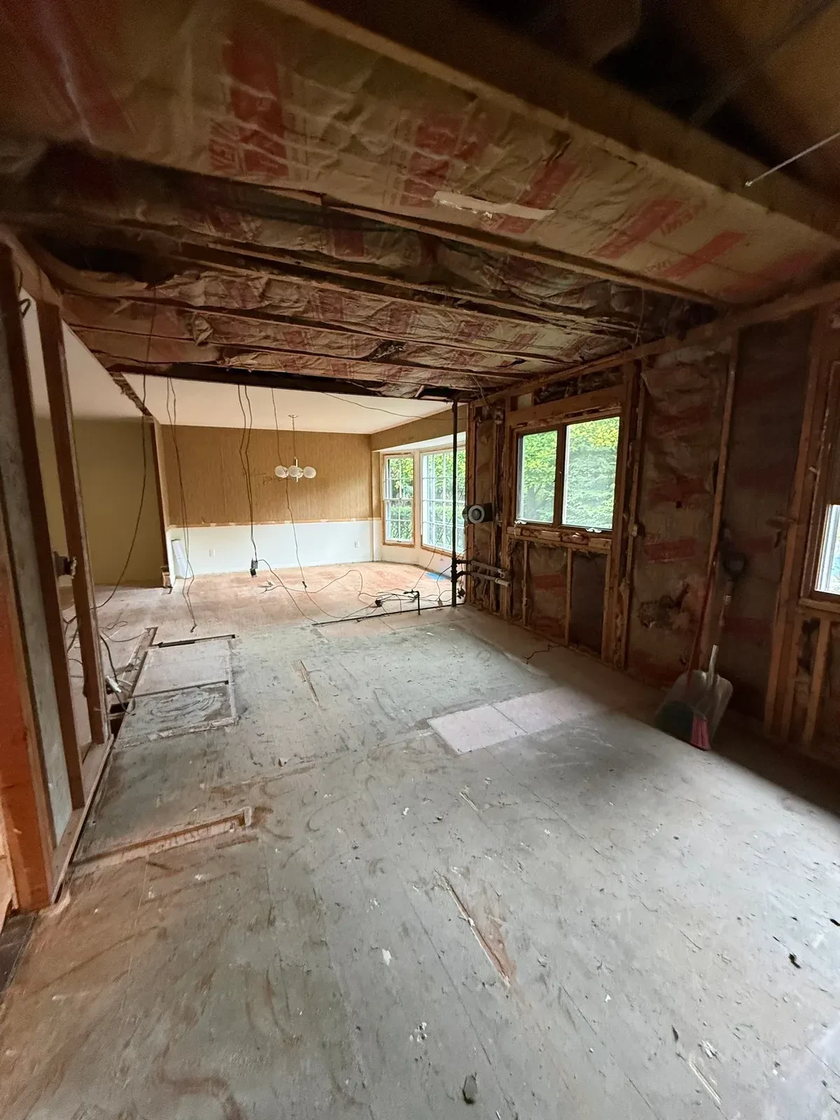
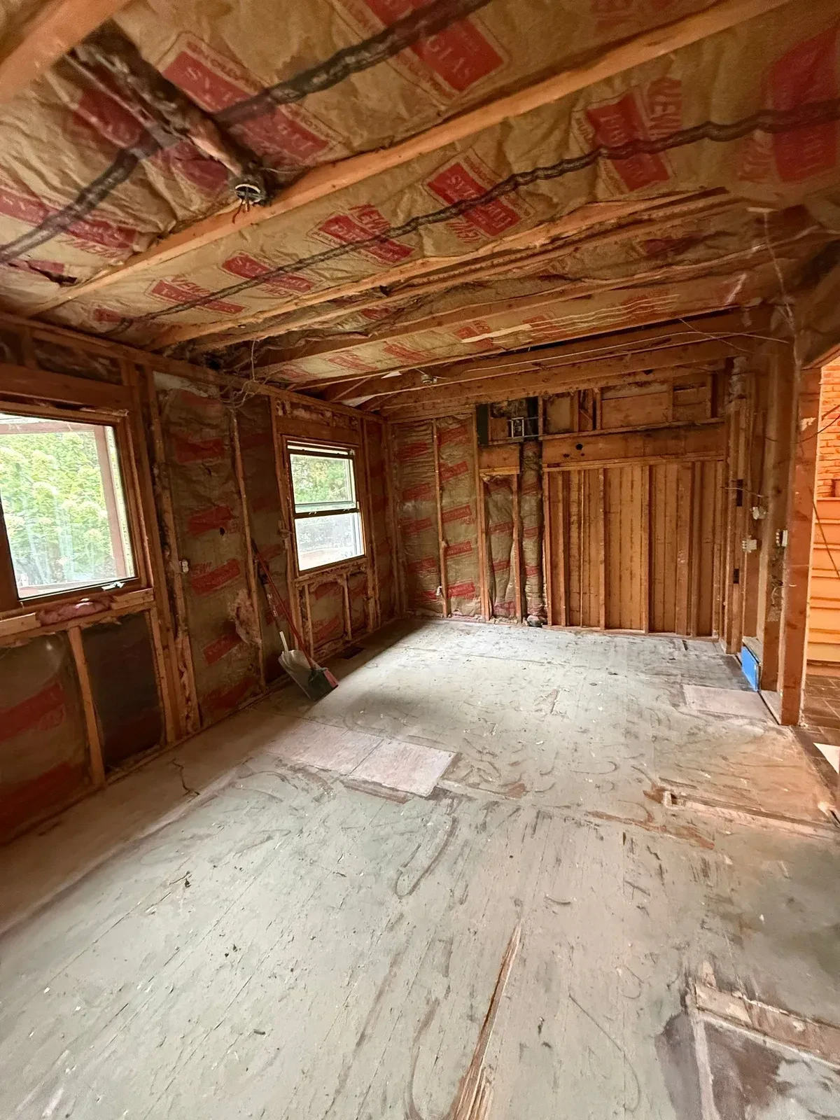
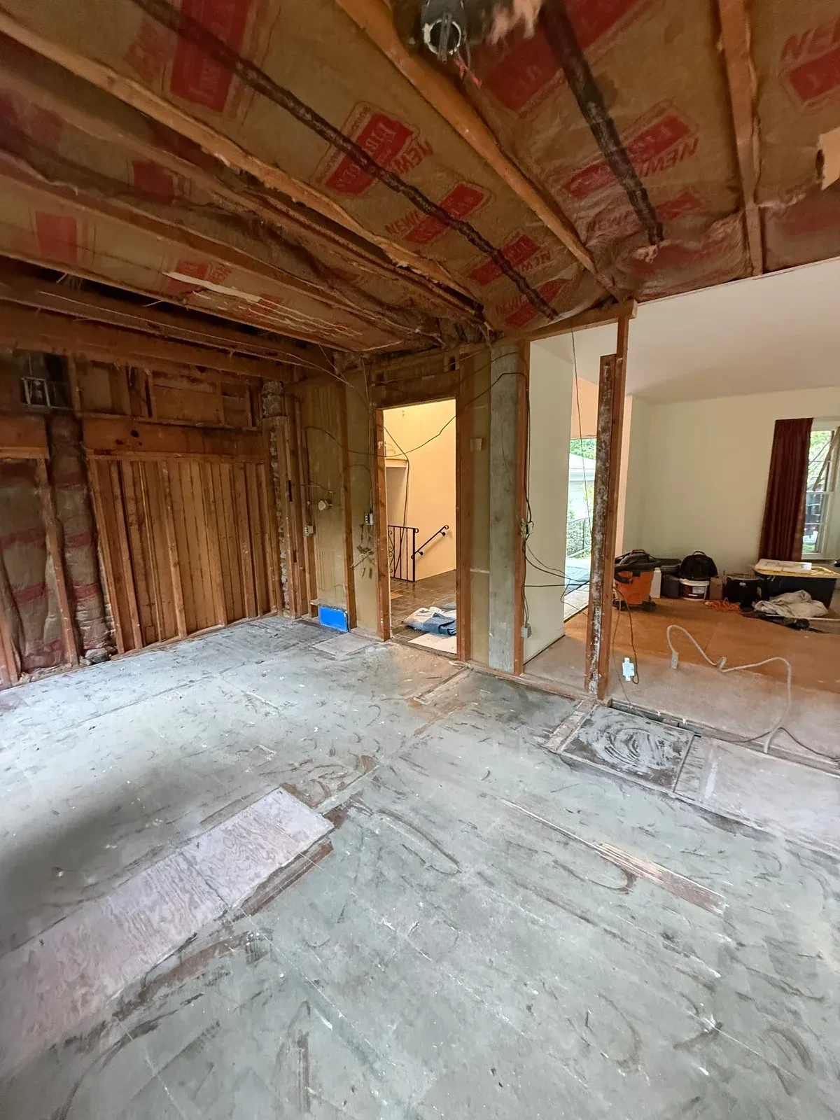
The connected rooms are open for the remodel.
The kitchen, dining-room connection and living-room connection were opened for the next remodel phase. The listed walls, ceiling, cabinets, countertop, appliances and kitchen floor were removed, leaving exposed framing, ceiling joists, insulation and plywood subfloor visible in the documented handoff photos.
Text photos to 586-202-4056 for a fast quote
Text photos of the kitchen, connected walls, floor and access path to 586-202-4056 for a quote.